
Just Listed
Address
2676 E Capricorn Way, Holladay, UT
Price
$ 1,295,000
Property Attributes
- MLS#2194850
- TypeSingle Family
- Listing Status Active
- CountySALT LAKE
- CityHolladay
- AreaHolladay
- NeighborhoodSUNNYSIDE HEIGHTS
- Zip84124
- StyleRambler/Ranch
- Year Built1956
- Taxes$ 3556
- Price$ 1,295,000
- Bedrooms4
- Full Bathrooms3
- Half Bathrooms0
- Sqr Footage2750
- Lot Size0.24 Acres
Data Source:
Wasatch Front Regional MLS (WFRMLS)
Property Description
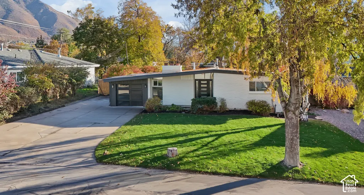
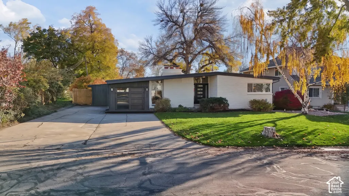
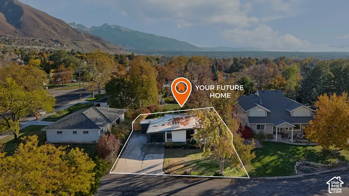
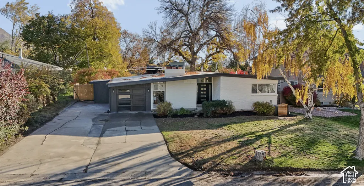
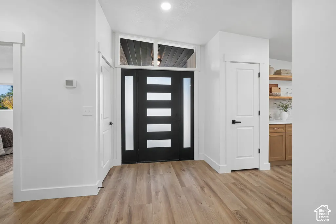
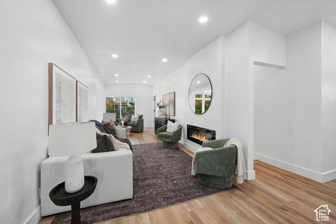
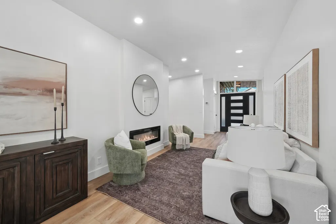
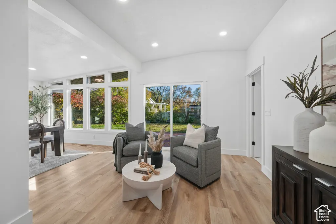
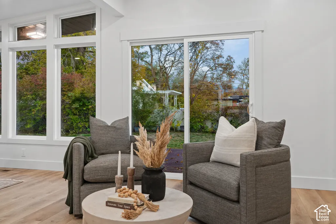
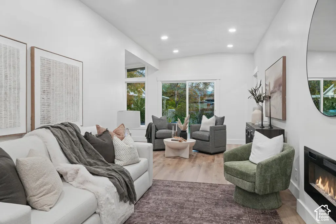
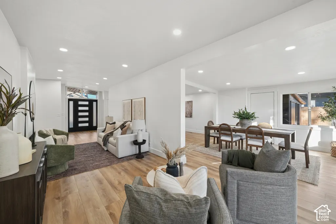
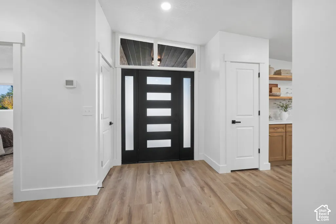
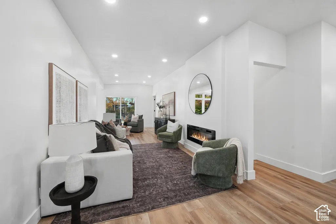
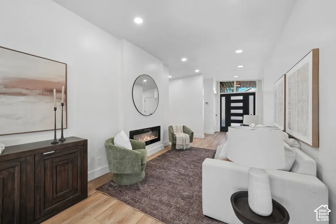
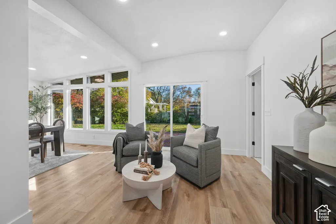
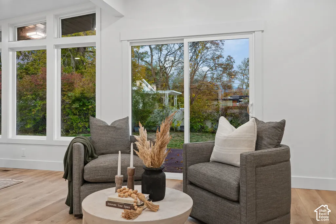
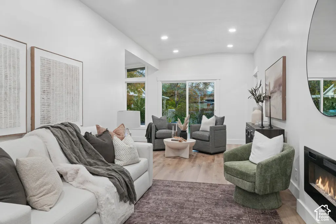
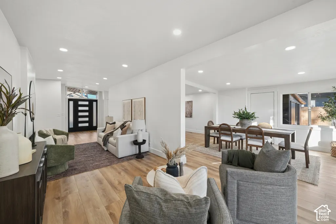
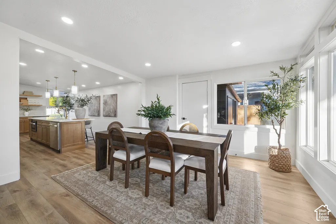
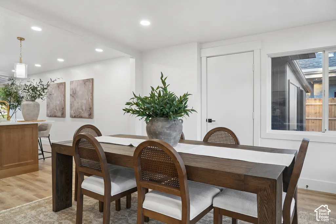
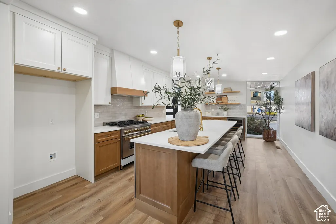
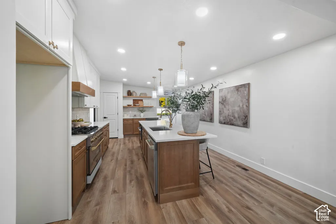
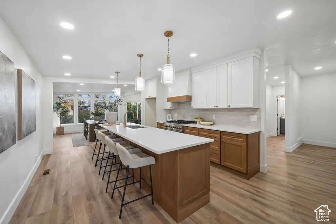
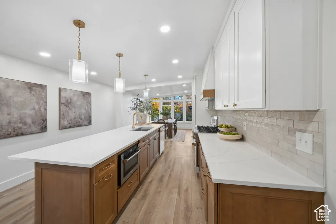
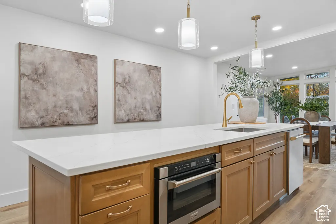
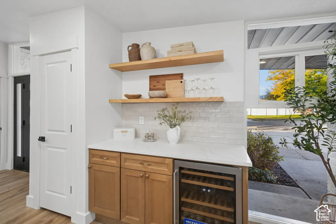
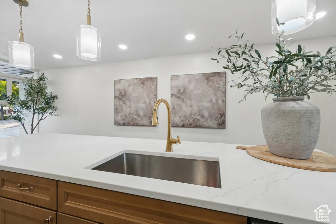
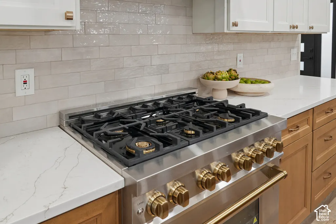
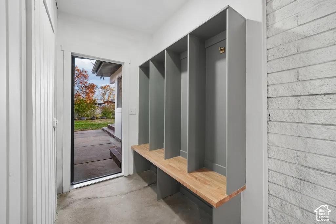
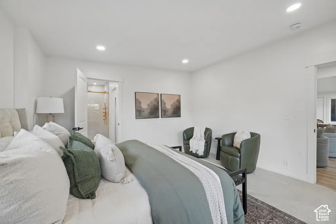
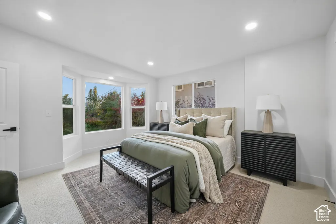
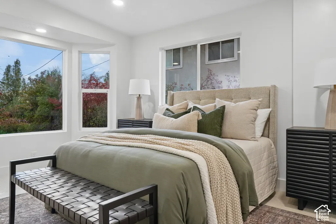
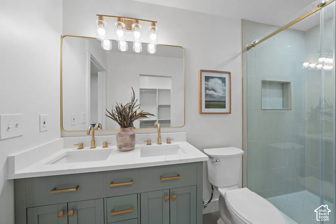
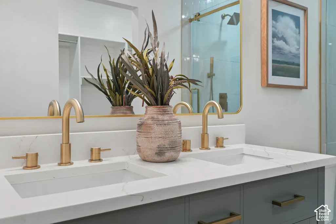
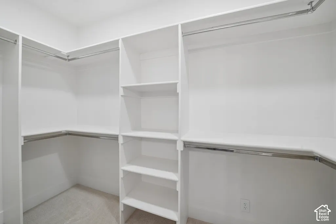
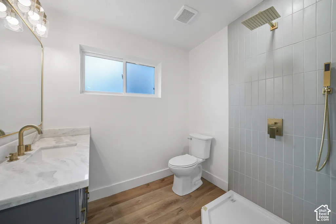
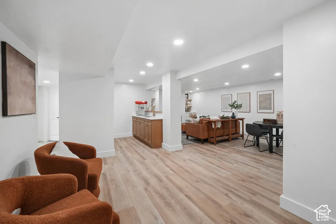
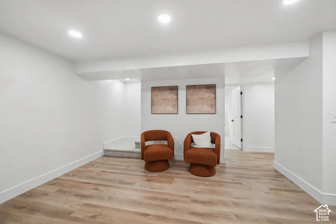
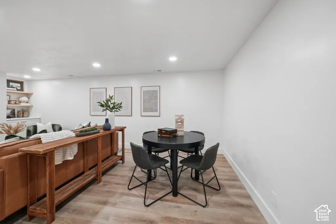
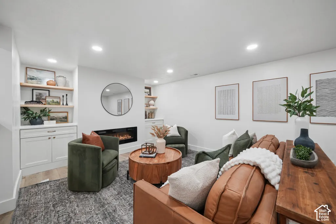
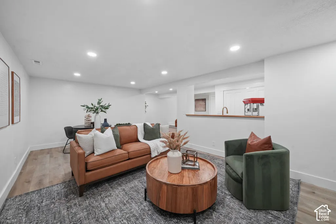
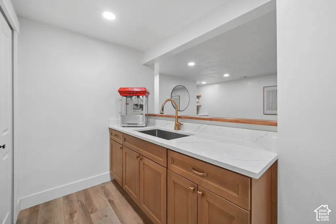
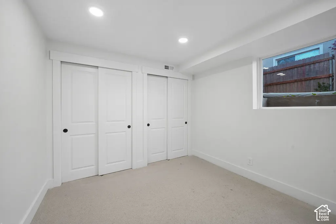
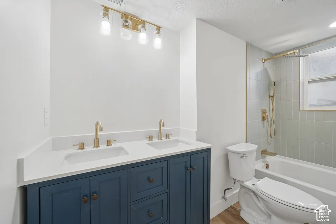
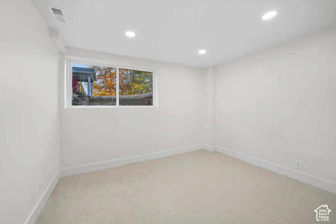
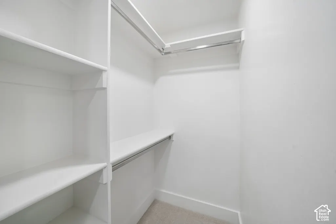
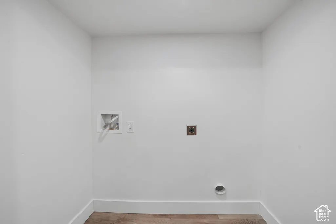
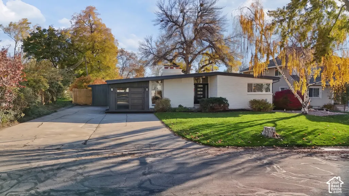
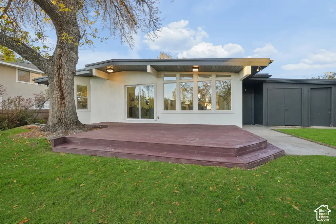
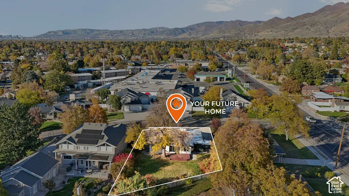
Welcome to a completely reimagined east bench residence in the highly sought-after Sunnyside Heights neighborhood of Holladay, Utah-nestled on quiet Capricorn Way in one of the valley's most desirable communities, known for its top-rated schools and established charm. This spacious 4-bedroom, 3-bathroom residence offers an exceptional blend of quality craftsmanship, modern updates, and convenience. Surrounded by top-rated schools and mature tree-lined streets, this is the location buyers wait for. This home has undergone a full-scale renovation with thoughtful design and quality craftsmanship throughout. Every finish was intentionally selected to feel elevated, cohesive, and timeless. The kitchen is both stunning and functional, featuring an extra large island, designer lighting, and a layout that flows effortlessly for everyday living and entertaining. The house now showcases an expanded primary suite. This oversized sanctuary features a spa-inspired tiled shower with a rainfall shower head, framed mirrors, and a spacious walk-in closet. Each level has laundry hookups thoughtfully integrated for ultimate convenience. Step inside to rich hardwood floors that flow throughout the main level, complemented by expert designed finishes that add both elegance and a sense of quiet luxury. Designed for both comfortable living and effortless entertaining, the home is filled with natural light and features a thoughtfully designed layout. Enjoy outdoor living at its finest on the Trex deck, offering low-maintenance durability and the perfect setting for summer evenings, barbecues, or relaxing in the peaceful surroundings of this established neighborhood. With four generously sized bedrooms, three well-appointed bathrooms, and meaningful updates throughout, this home delivers both space and peace of mind. Located just minutes from parks, shopping, dining, and Holladay's charming amenities, this is a rare opportunity to own in one of the area's premier neighborhoods. Don't miss your chance to call Sunnyside Heights home. If you've been waiting for a truly turnkey, design-forward home in one of Holladay's most desirable neighborhoods, this is your opportunity. A 1-year home warranty and $20,000 credit towards a 2/1 buydown exclusively with Westridge Financial (Nick Larsen 801-971-9443) is included assuming full price offer. Square footage figures are provided as a courtesy estimate only and were obtained from county records. Buyer is advised to obtain an independent measurement.
| Elementary School | Middle School | High School |
|---|---|---|
| Howard R. Driggs Elementary School | Olympus Middle School | Olympus High School |
| Price History | |
|---|---|
| 11/5/2026 | Listed $1,295,000 |
General Features
| Living Area | 2750.0 |
|---|---|
| Sewer | Sewer: Connected,Sewer: Public |
| Heating | Forced Air,Gas: Central |
| Cooling | Central Air |
| Utilities | Natural Gas Connected,Electricity Connected,Sewer Connected,Sewer: Public,Water Connected |
| Roof | Pitched,Rubber,Membrane |
| Appliances | Portable Dishwasher,Microwave,Range Hood |
| Zoning | Single-Family |
| Garage Spaces | 1.0 |
| Patio/Porch Features | Porch: Open,Patio: Open |
| Architectural Style | Rambler/Ranch |
| Construction Materials | Brick,Clapboard/Masonite,Stucco |
| Year Built | 1956 |
| Stories Count | 2 |
| Topography | Curb & Gutter,Fenced: Full,Sprinkler: Auto-Full,Terrain,Flat,Drip Irrigation: Auto-Part |
| Property Subtype | Single Family Residence |
| Current Use | Single Family |
| County | Salt Lake |
| New Construction | No |
| Property Type | Residential |
| HOA | No |
| Attached Garage | Yes |
| Subdivision Name | SUNNYSIDE HEIGHTS |
| Facing Direction | North |
| Garage Y/N | Yes |
| Total Rooms | 16 |
| Full Baths | 2 |
| Status | Active |
| High School | Olympus |
| City | Holladay |
| Senior Community Y/N | No |
| High School District | Granite |
| Zoning Description | R-1 |
| Open Parking Spaces | 6.0 |
| MLS Area | Holladay; Millcreek |
| Lot Size Units | Acres |
| Lot Size Square Feet | 10454.4 |
| Carport Y/N | No |
| Listing Terms | Cash,Conventional |
| Elementary School | Howard R. Driggs |
| Property Attached Y/N | No |
| Tax Annual Amount | 3556.0 |
| Home Warranty Y/N | Yes |
| Middle/Junior High School | Olympus |
| Property Condition | Blt./Standing |
| Lease Considered Y/N | No |
| Living Area Units | Square Feet |
| Standard Status | Active |
| Middle/Junior School District | Granite |
| Elementary School District | Granite |
| PostalCity | Holladay |
| ADU | No |
Interior Features
| Interior Amenities | Bath: Primary,Closet: Walk-In,Disposal,Kitchen: Updated,Oven: Gas,Range: Gas,Range/Oven: Free Stdng.,Vaulted Ceilings,Granite Countertops |
|---|---|
| Basement | Daylight,Full |
| Flooring | Carpet,Laminate,Tile |
| Total Fireplaces | 2 |
| Fireplace Features | Insert |
| Air Conditioning Y/N | Yes |
| Heating Y/N | Yes |
| Window Features | None |
| Fireplace Y/N | Yes |
| Above Grade Finished Area | 1508.0 |
| 3/4 Baths | 1 |
| Total Bedrooms | 4 |
| Main Level Bedrooms | 2 |
| Total Baths | 3 |
| Basement Finished | 98 |
Exterior Features
| Exterior Amenities | Double Pane Windows,Lighting,Porch: Open,Sliding Glass Doors,Patio: Open |
|---|---|
| Vegetation | Landscaping: Full,Mature Trees,Vegetable Garden |
| Parking Features | Parking: Uncovered,Rv Parking,Attached,Opener |
| Lot Features | Curb & Gutter,Fenced: Full,Sprinkler: Auto-Full,Drip Irrigation: Auto-Part |
| Water Source | Culinary |
| Total Parking | 7.0 |
| Inclusions | Dishwasher: Portable,Fireplace Insert,Microwave,Range,Range Hood |
| Lot Size Area | 0.24 |
| Spa | No |
| Building Area Total | 2750.0 |
| Lot Dimensions | 0.0x0.0x0.0 |
| Lot Size Acres | 0.24 |
| Frontage Length | 0.0 |
| Private Pool | No |
| Waterfront Y/N | No |
| Covered Spaces | 1.0 |
| RV Parking Dimensions | 30.00 |
| Other Equipment | Fireplace Insert |
| Horse Y/N | No |
Amenities
- Foreclosure
- Views
- Short Sale
- New Construction
- Adult 55+
- Lease To Own
- No HOA Fees
- Furnished
- Primary On Main
- Air Conditioning
- Seller Finance
- Green
- Fixer Upper
- Horse
- Golf
- Fireplace
- Deck
- Garage
- Basement
- Pool
Property vs Single Family Average in 84124
Price
Taxes
Year Built
Visits
 Wasatch Front Regional MLS - Salt Lake Board of REALTORS® All information deemed reliable but not guaranteed. All properties are subject to prior sale, change or withdrawal. Neither listing broker(s) or information provider(s) shall be responsible for any typographical errors, misinformation, misprints and shall be held totally harmless. Listing(s) information is provided for consumer's personal, non-commercial use and may not be used for any purpose other than to identify prospective properties
