
Address
10967 S Raphi Pl, South Jordan, UT
Price
$ 835,000
Property Attributes
- MLS#2191672
- TypeSingle Family
- Listing Status Active
- CountySALT LAKE
- CitySouth Jordan
- AreaWj
- NeighborhoodTHATCHER PARK
- Zip84095
- StyleStories: 2
- Year Built2016
- Taxes$ 3709
- Price$ 835,000
- Bedrooms5
- Full Bathrooms3
- Half Bathrooms1
- Sqr Footage3895
- Lot Size0.21 Acres
Data Source:
Wasatch Front Regional MLS (WFRMLS)
Property Description
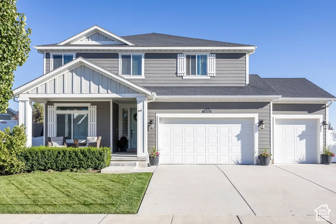
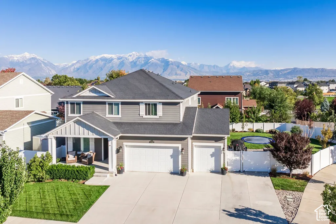
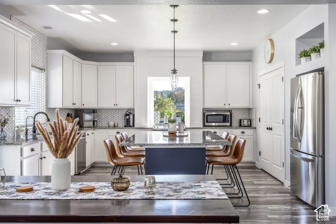
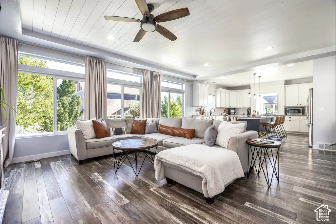
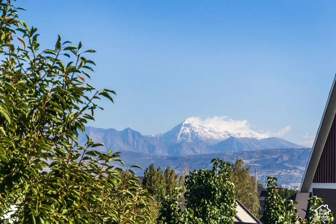
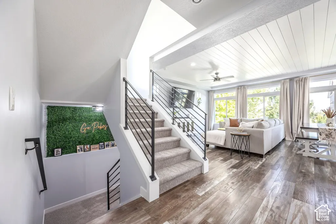
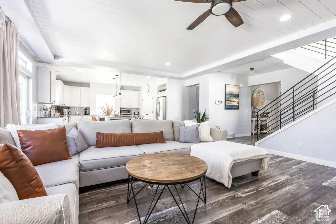
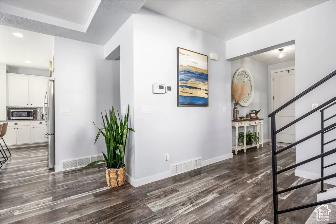
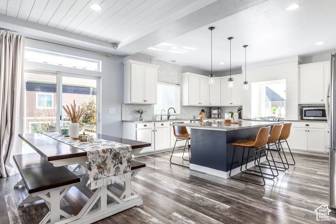
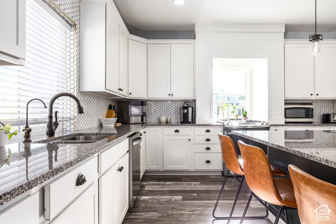
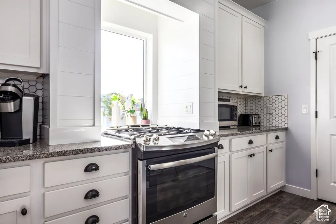
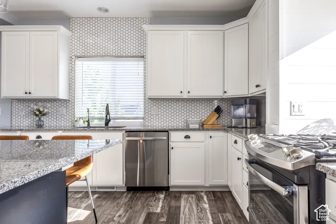
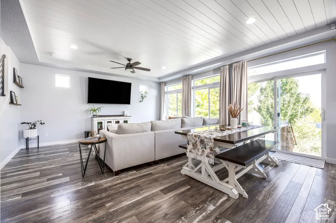
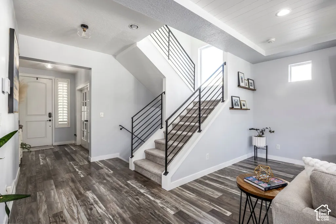
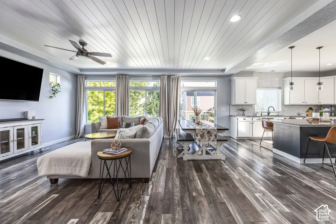
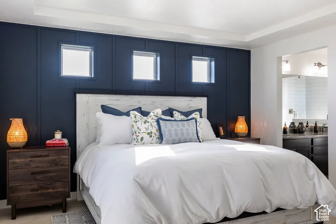
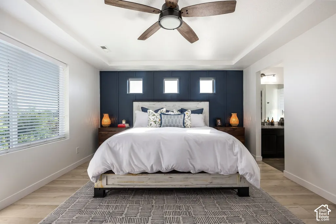
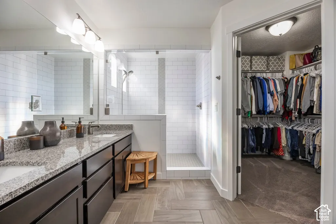
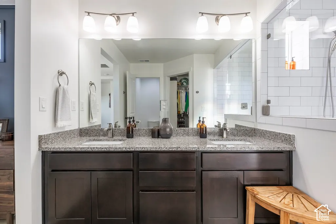
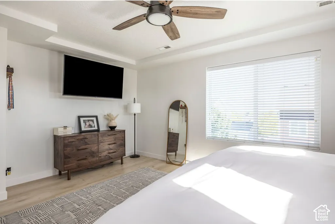
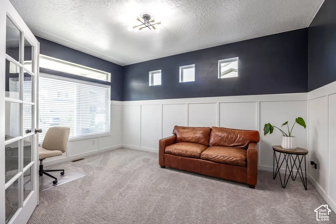
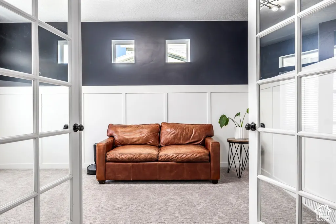
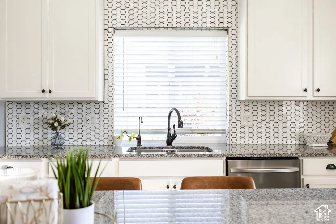
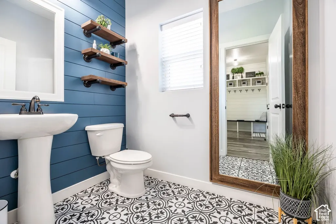
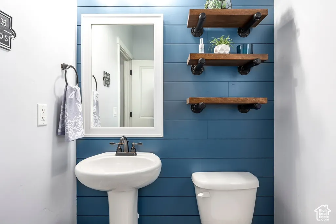
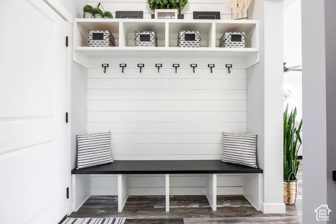
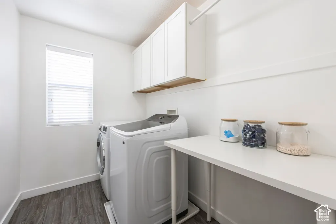
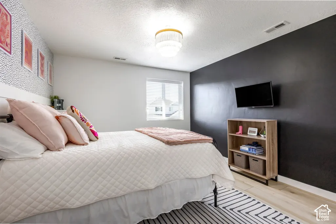
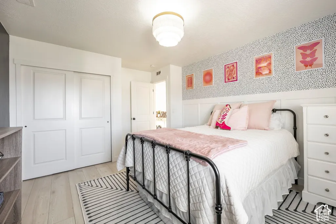
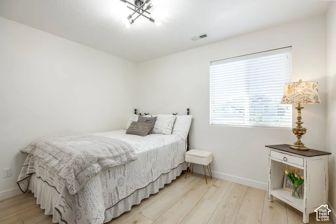
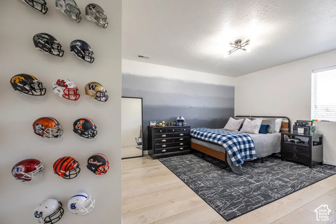
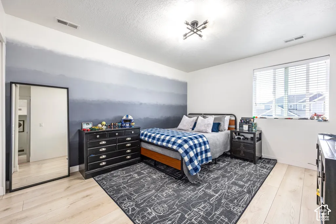
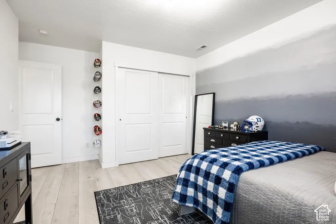
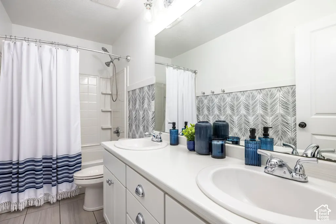
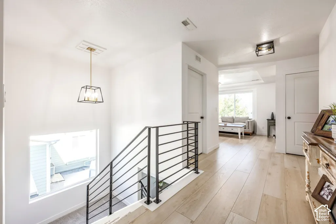
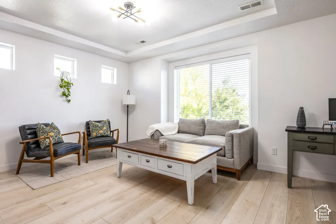
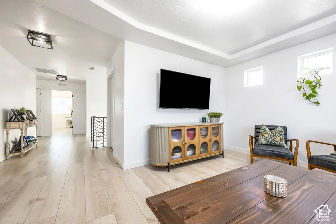
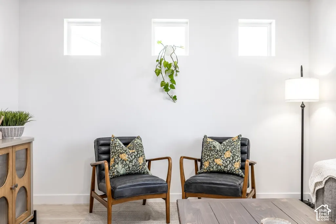
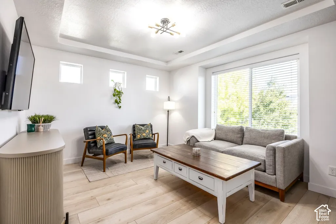
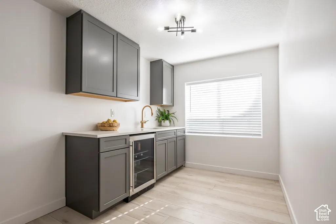
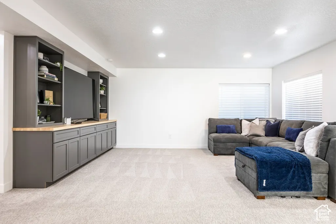
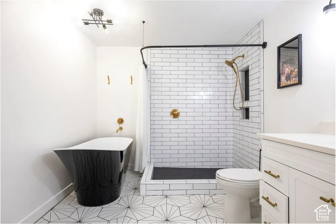
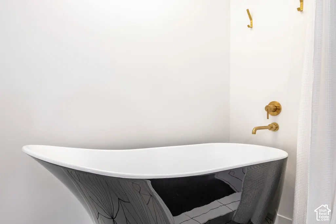
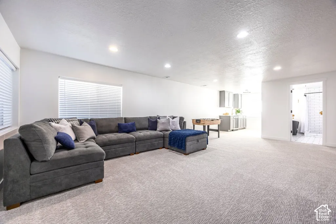
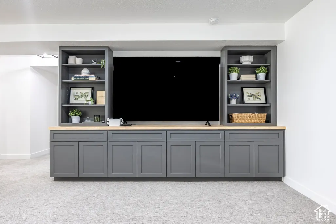
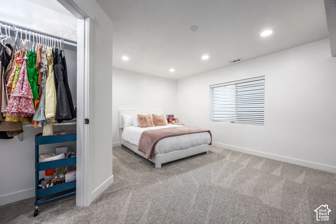
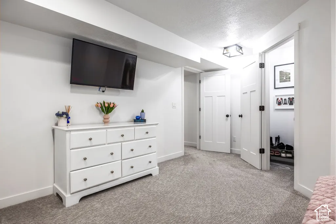
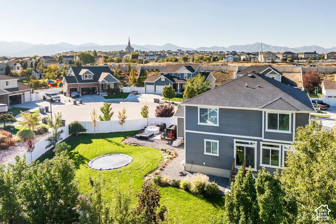
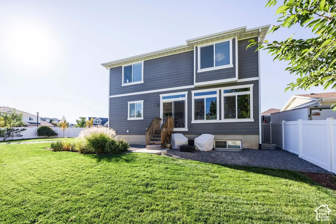
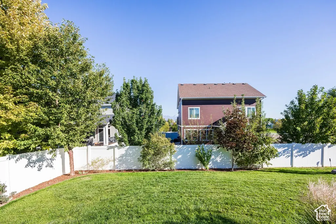
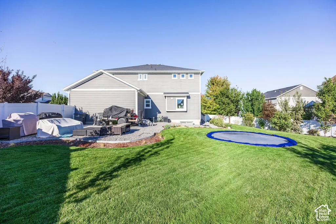
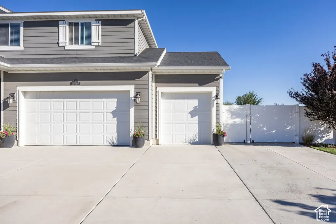
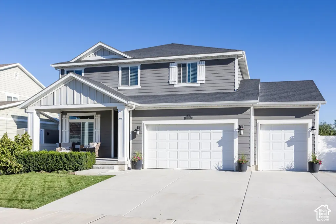
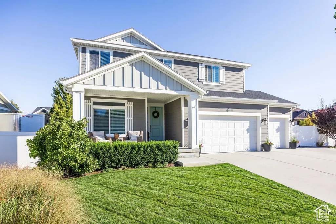
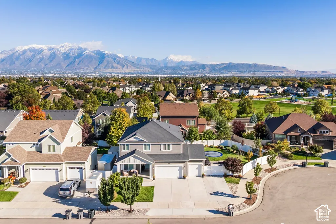
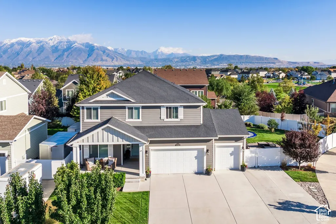
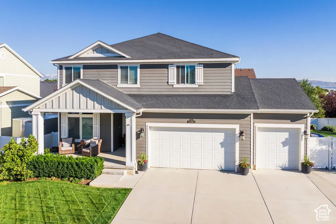
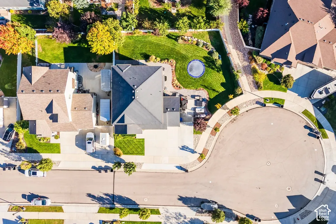
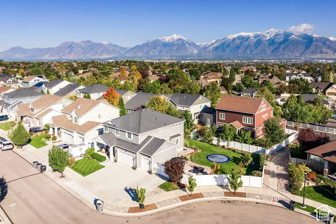
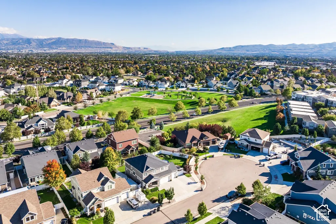
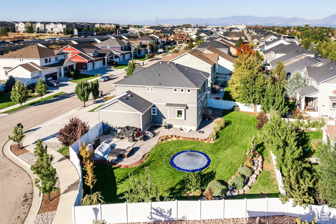
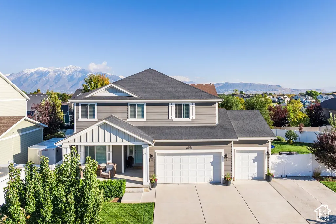
Imagine mornings here: sunlight pouring through large windows in every room, and from the second floor, views of the snow-capped Wasatch Mountains to the east. This 5-bedroom, 4-bathroom South Jordan, Utah home offers 3,895 square feet on a quiet circle, with RV parking, a finished basement, and an unbeatable location minutes from The District. The home has been meticulously cared for, and it shows in every detail, from the custom light fixtures to the darling tile work in the kitchen and bathrooms. The kitchen is where everyone ends up, with an oversized quartz island, a gorgeous tile backsplash, and room to cook while friends and family gather around. A large private office makes working from home easy, and laminate flooring gives the whole house a fresh, clean feel. Downstairs, the finished basement is built for movie nights and hosting, with a custom built-in entertainment center, a kitchenette with a mini fridge, and a spa-like bathroom with custom features. It's the kind of space where guests stay longer than they planned. The home faces west, so the large backyard stays shaded on summer afternoons and evenings, perfect for barbecues and long nights outside. A large 3-car garage, extra driveway parking, and an RV pad leave plenty of room for the trailer, boat, or toys. All appliances are included. The District's shopping and dining are just minutes away, with Costco and Walmart close by for quick errands. This home feels bright, peaceful, and easy to live in, with the convenience of South Jordan right outside your door.
| Elementary School | Middle School | High School |
|---|---|---|
| Elk Meadows Elementary School | Elk Ridge Middle School | Bingham High School |
| Price History | |
|---|---|
| 10/16/2026 | Listed $835,000 |
General Features
| Living Area | 3895.0 |
|---|---|
| Sewer | Sewer: Connected |
| Heating | Gas: Central,>= 95% efficiency |
| Cooling | Central Air |
| Utilities | Natural Gas Connected,Electricity Connected,Sewer Connected,Water Connected |
| Roof | Asphalt |
| Appliances | Ceiling Fan,Dryer,Freezer,Microwave,Refrigerator,Washer,Water Softener Owned |
| Zoning | Single-Family |
| HOA Fee | 75.0 |
| Garage Spaces | 3.0 |
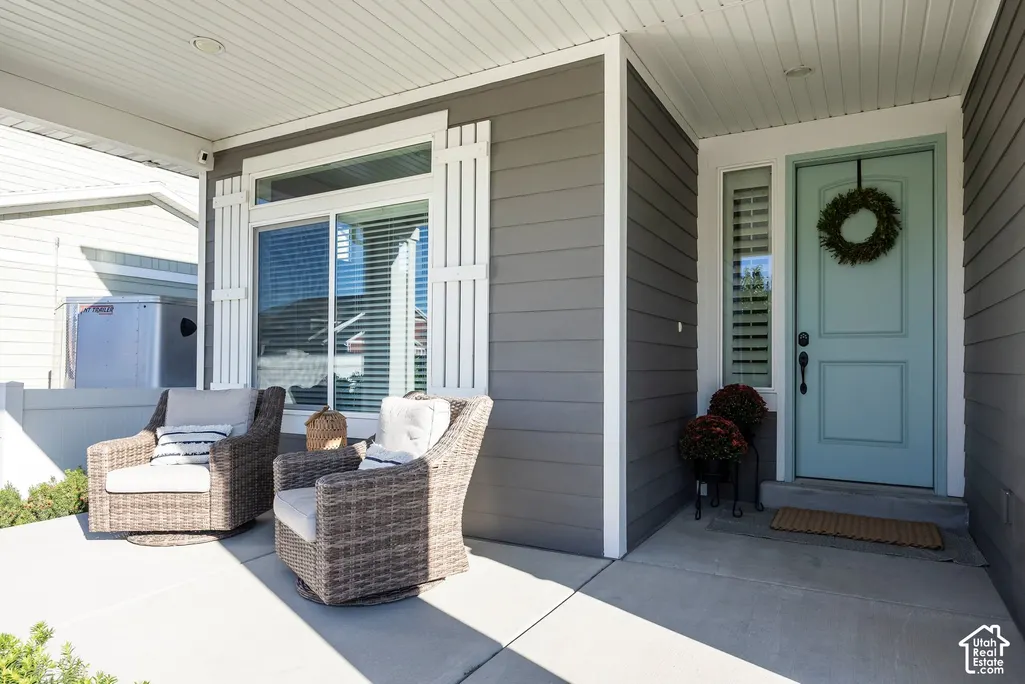
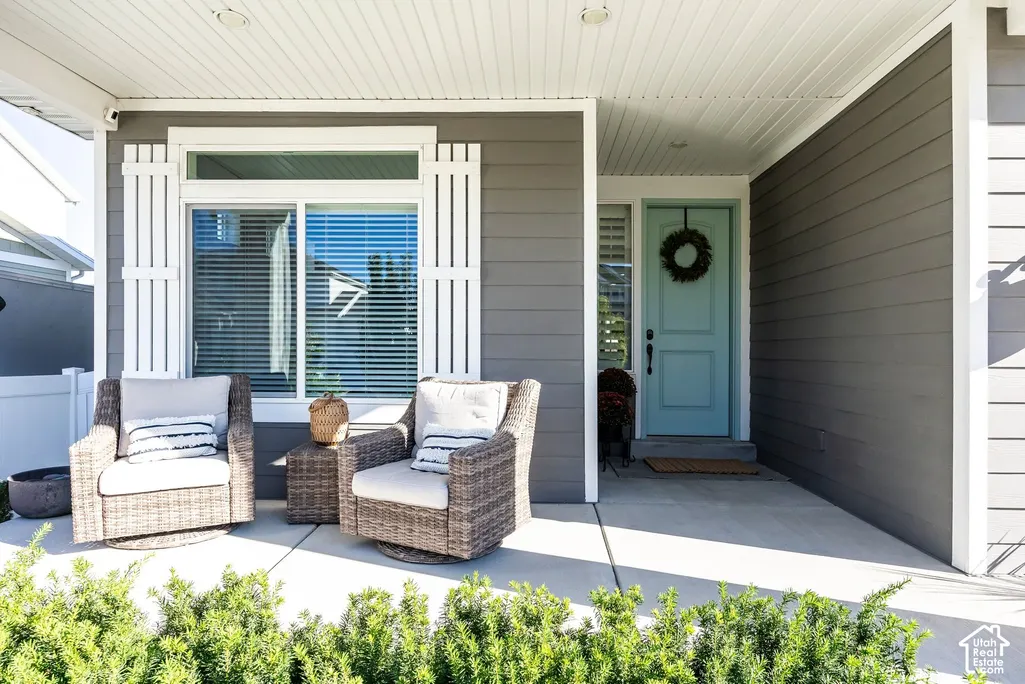
| Patio/Porch Features | Porch: Open |
| Architectural Style | Stories: 2 |
| Construction Materials | Cement Siding |
| Year Built | 2016 |
| View | Mountain(s) |
| Stories Count | 3 |
| Topography | Cul-de-Sac,Fenced: Full,Secluded Yard,Sidewalks,Sprinkler: Auto-Full,View: Mountain |
| Property Subtype | Single Family Residence |
| Current Use | Single Family |
| Assoc Fee Paid Per | Monthly |
| County | Salt Lake |
| New Construction | No |
| Property Type | Residential |
| Association Amenities | Pets Permitted |
| HOA | Yes |
| Attached Garage | Yes |
| Subdivision Name | THATCHER PARK |
| Facing Direction | West |
| Garage Y/N | Yes |
| Total Rooms | 17 |
| Full Baths | 2 |
| Status | Active |
| High School | Bingham |
| City | South Jordan |
| Association Name | FCS Management |
| Senior Community Y/N | No |
| High School District | Jordan |
| Zoning Description | RESIDE |
| Open Parking Spaces | 4.0 |
| MLS Area | WJ; SJ; Rvrton; Herriman; Bingh |
| Lot Size Units | Acres |
| Lot Size Square Feet | 9147.6 |
| Carport Y/N | No |
| Listing Terms | Cash,Conventional,FHA,VA Loan |
| Elementary School | Elk Meadows |
| Property Attached Y/N | No |
| Tax Annual Amount | 3709.0 |
| Home Warranty Y/N | No |
| Middle/Junior High School | Elk Ridge |
| Property Condition | Blt./Standing |
| Lease Considered Y/N | No |
| Virtual Tour | https://u.listvt.com/mls/270026531 |
| Living Area Units | Square Feet |
| Standard Status | Active |
| Middle/Junior School District | Jordan |
| Elementary School District | Jordan |
| Virtual Tour | https://visualize.summitsothebysrealty.com/10967raphiplace |
| PostalCity | South Jordan |
| ADU | No |
Interior Features
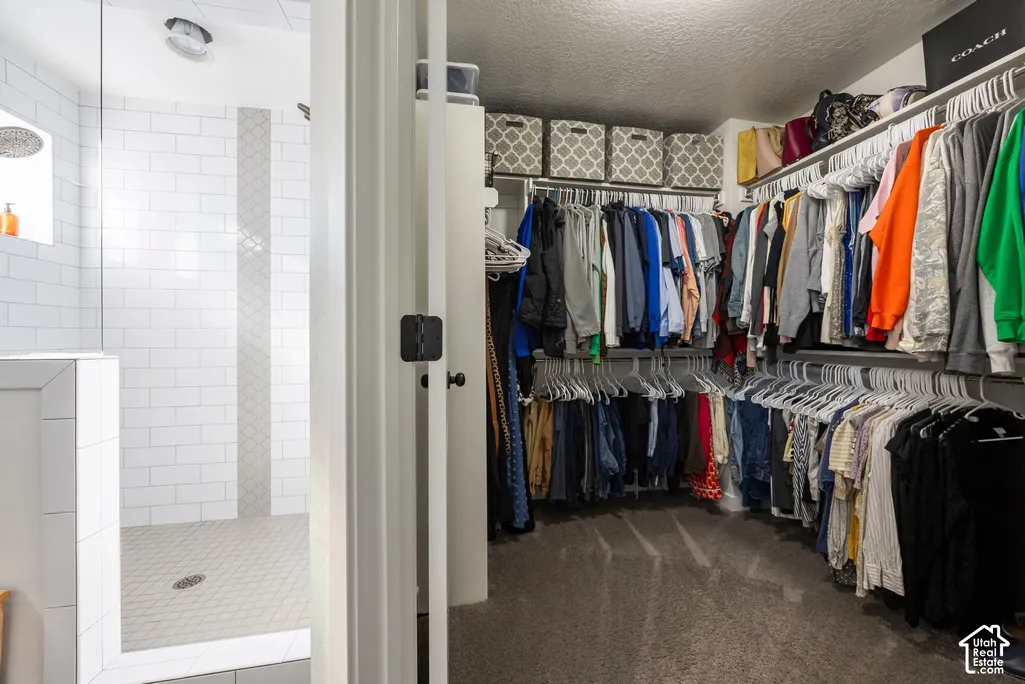
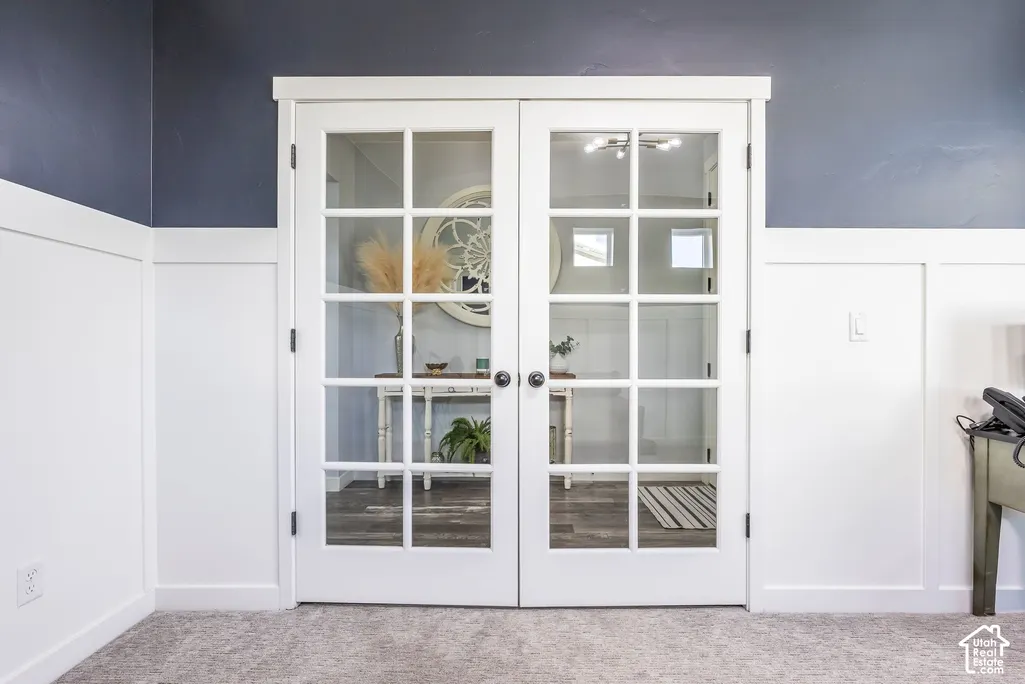
| Interior Amenities | Bath: Primary,Closet: Walk-In,Den/Office,Disposal,French Doors,Great Room,Kitchen: Updated,Range: Gas |
|---|---|
| Basement | Daylight,Full |
| Flooring | Carpet,Laminate,Tile |
| Air Conditioning Y/N | Yes |
| Heating Y/N | Yes |
| Window Features | Blinds,Drapes,Plantation Shutters |
| Fireplace Y/N | No |
| Above Grade Finished Area | 2707.0 |
| Half Baths | 1 |
| 3/4 Baths | 1 |
| Laundry Features | Electric Dryer Hookup |
| Total Bedrooms | 5 |
| Total Baths | 4 |
| 1/2 Baths | 1 |
| Basement Finished | 95 |
Exterior Features
| Exterior Amenities | Double Pane Windows,Entry (Foyer),Porch: Open |
|---|---|
| Vegetation | Fruit Trees,Landscaping: Full |
| Parking Features | Rv Parking,Attached,Opener,Storage Above |
| Lot Features | Cul-De-Sac,Fenced: Full,Secluded,Sidewalks,Sprinkler: Auto-Full,View: Mountain |
| Water Source | Culinary |
| Total Parking | 7.0 |
| Inclusions | Ceiling Fan,Dryer,Freezer,Microwave,Range,Refrigerator,Washer,Water Softener: Own,Window Coverings,Trampoline |
| Lot Size Area | 0.21 |
| Spa | No |
| Building Area Total | 3895.0 |
| Lot Dimensions | 0.0x0.0x0.0 |
| Lot Size Acres | 0.21 |
| Frontage Length | 0.0 |
| Private Pool | No |
| Waterfront Y/N | No |
| Covered Spaces | 3.0 |
| Door Features | French Doors |
| RV Parking Dimensions | 0.00 |
| Other Equipment | Window Coverings,Trampoline |
| Horse Y/N | No |
Amenities
- Foreclosure
- Views
- Short Sale
- New Construction
- Adult 55+
- Lease To Own
- No HOA Fees
- Furnished
- Primary On Main
- Air Conditioning
- Seller Finance
- Green
- Fixer Upper
- Horse
- Golf
- Fireplace
- Deck
- Garage
- Basement
- Pool
Property vs Single Family Average in 84095
Price
Taxes
Year Built
Visits
 Wasatch Front Regional MLS - Salt Lake Board of REALTORS® All information deemed reliable but not guaranteed. All properties are subject to prior sale, change or withdrawal. Neither listing broker(s) or information provider(s) shall be responsible for any typographical errors, misinformation, misprints and shall be held totally harmless. Listing(s) information is provided for consumer's personal, non-commercial use and may not be used for any purpose other than to identify prospective properties
